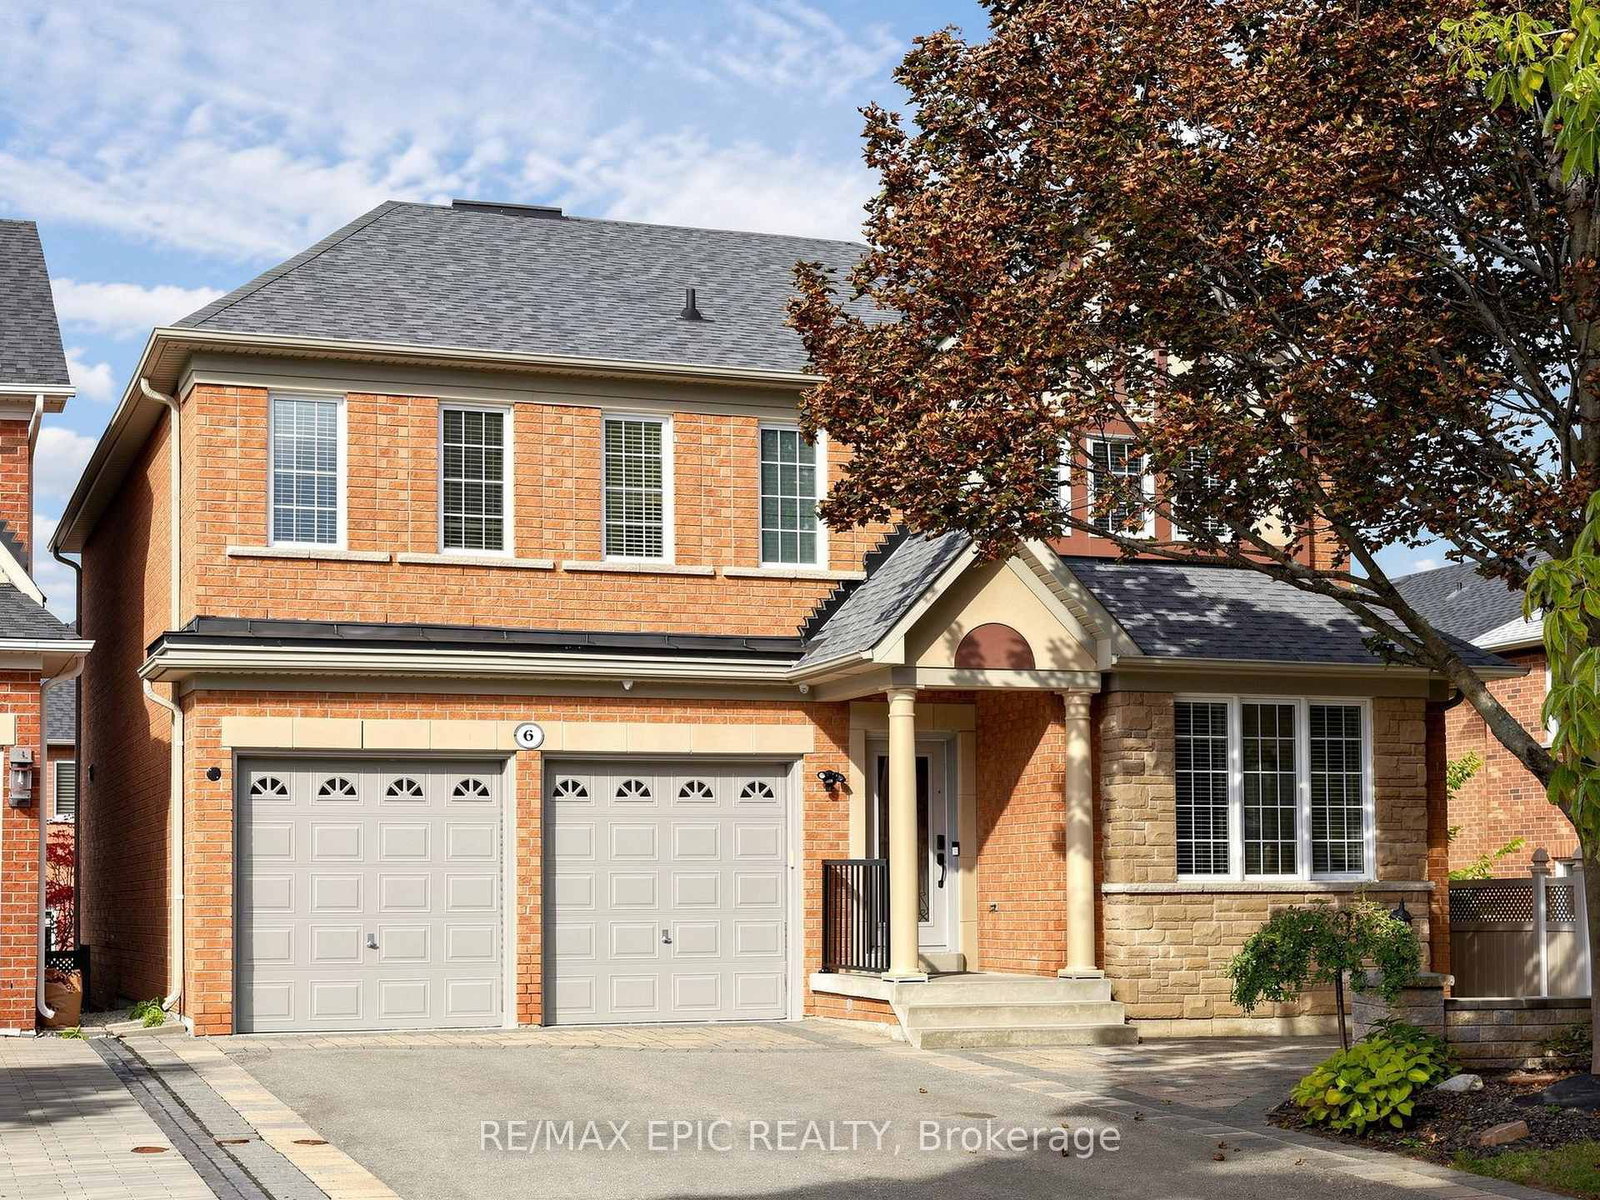
<-- style PDP --> 123 Hidden Trail Avenue, Richmond Hill - Detached for sale for $1,988,800
  • new
  • for sale
  • leased

123 Hidden Trail Avenue

Richmond Hill, Ontario, L4C 0H1 - Mill Pond

$1,988,800

  • Neighbourhood

    Mill Pond

  • Major Intersection

    Bathurst St & Elgin Mills Rd W

  • Listed Since: 7 day(s)

  • Last update: 7 day(s) ago

Overview

  • Property Type

    Detached, 2-Storey

  • Bedrooms

    4 + 1

  • Bathrooms

    6

  • Basement

    Full + Finished

  • Kitchen

    1

  • Total Parking

    4 (2 Attached Garage)

  • Lot Size

    46.72x108.12 (Feet)

  • Taxes

    $9,136.45 (2026)

  • Type

    Freehold

Property Description

Property description for 123 Hidden Trail Avenue, Richmond Hill

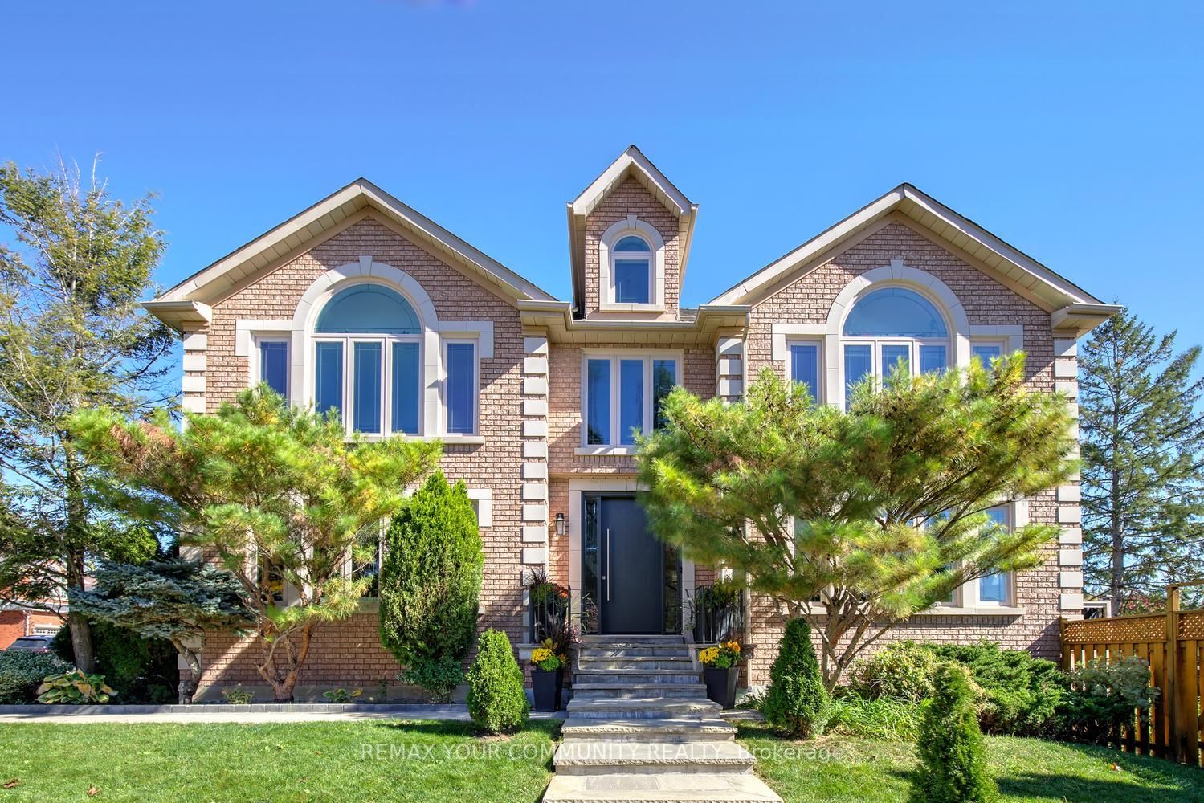
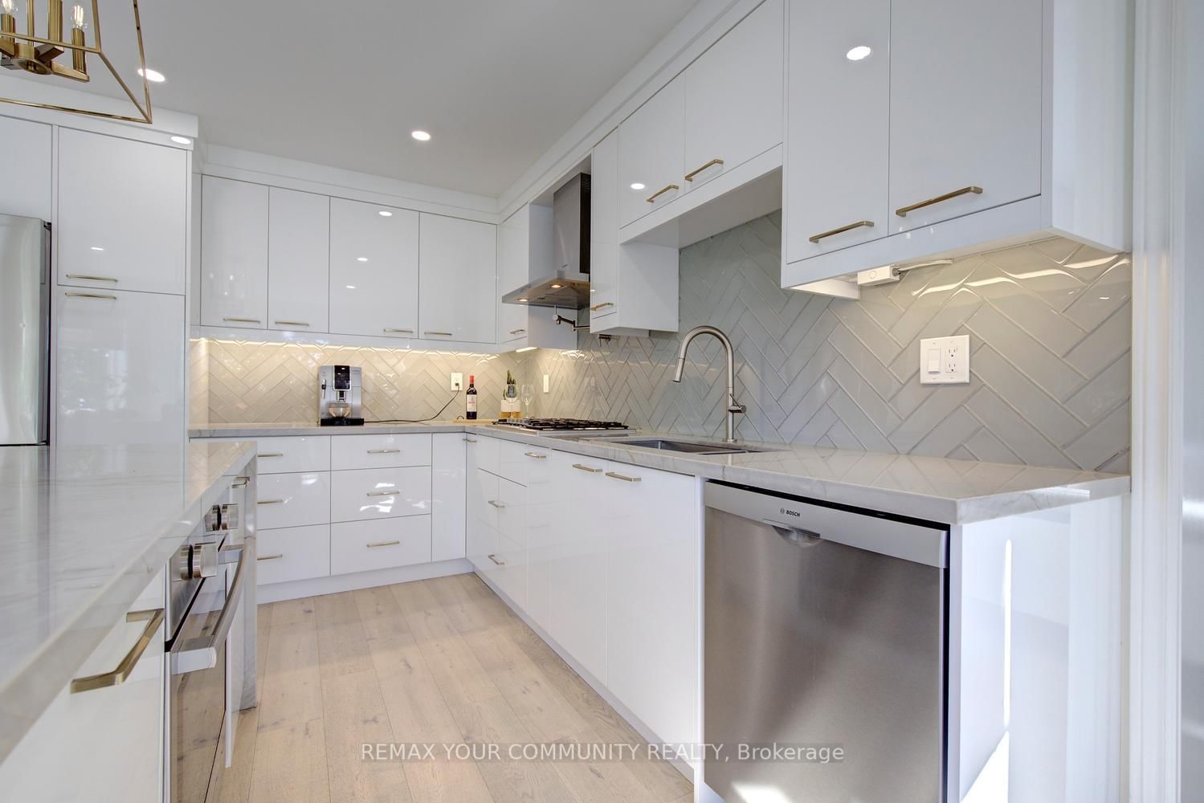
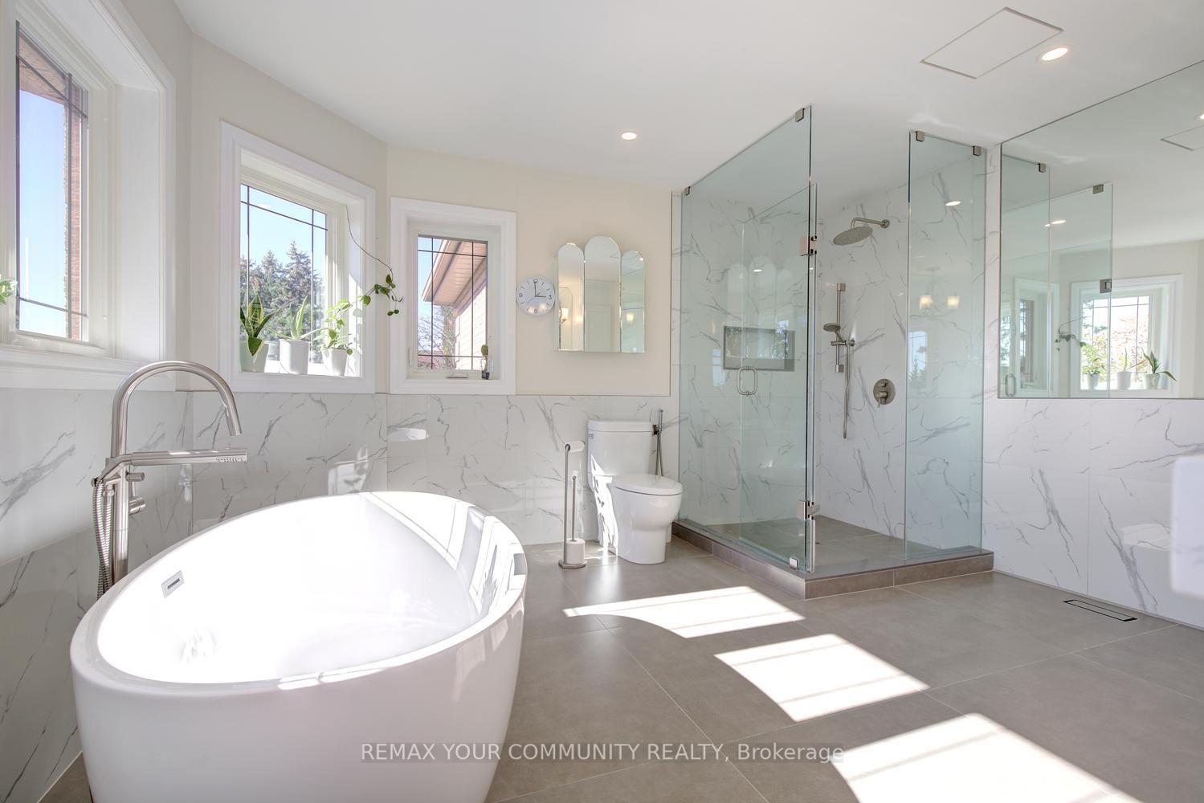
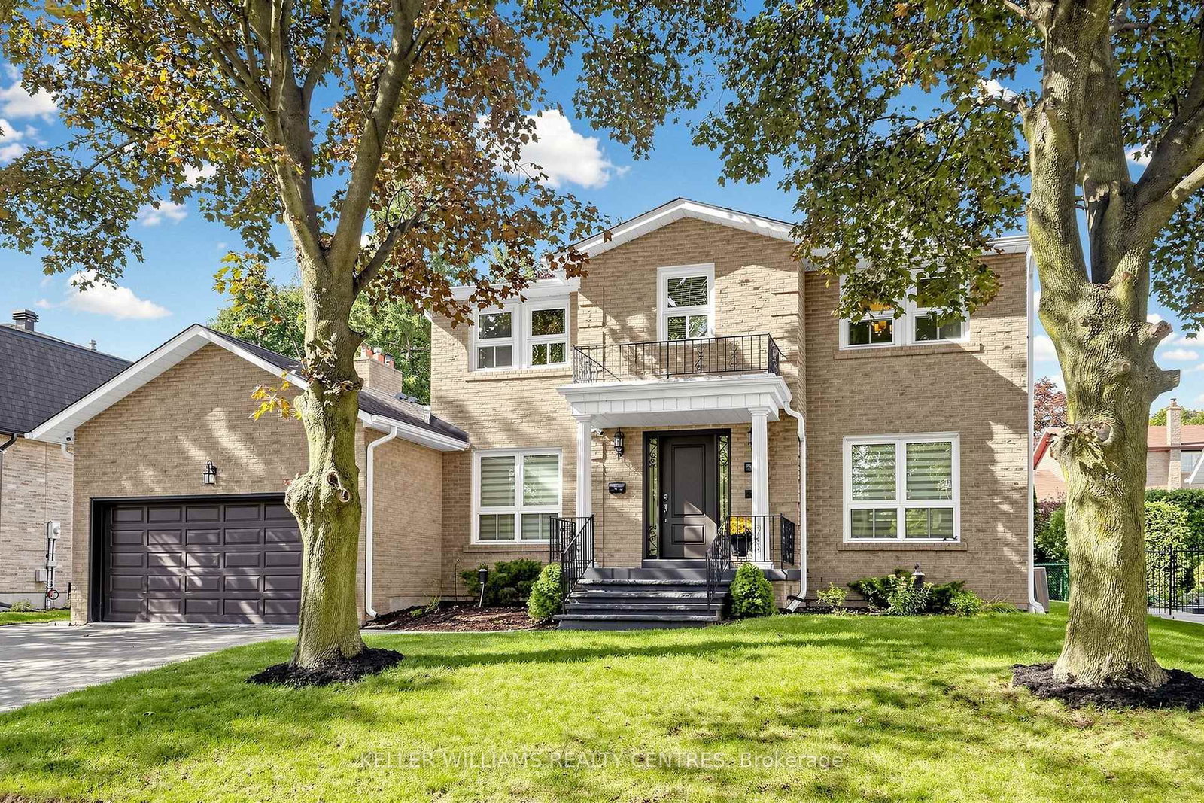
Big family plans deserve a home with this much room. Welcome to 123 Hidden Trail Avenue in prestigious Mill Pond in Richmond Hill-an extensively renovated 4+1 bedroom and 6-bathroom residence with 3,598 sq ft above grade plus a beautifully finished basement [2022]. The grand entrance with 17-ft cathedral-ceilings and new custom entry door sets the tone for spacious interiors! Nestled on a South-West side lot, this sun-filled home features engineered hardwood on the 1st and 2nd floors; pot lights; custom bathrooms; smooth ceilings; automated blinds; modern chef's kitchen with full-height cabinetry, clever pantry storage, pull-out organizers, a waterfall island/breakfast bar, quartz & quartzite countertops & a gas cooktop with pot filler; elegant dining area with built-in cabinetry; stylish sunken formal living room with 9 ft ceilings; large main-floor office; main floor laundry; direct garage access! Upstairs, you'll find 4 spacious and bright bedrooms & 3 full bathrooms finished with custom cabinetry & quartz countertops! The primary 6-pc ensuite pairs a freestanding tub with a natural-stone double vanity and an oversized frameless glass shower. Downstairs, bright entertainment space, egress windows & ample storage create another place to gather. A spacious guest suite with a walk-in closet and 4-pc ensuite bath makes longer visits feel effortless, while a separate 2-pc powder room serves the recreation area. Summer living is perfect in south-facing backyard featuring expansive two-level composite deck. Professionally landscaped with interlock & custom stone walkways. Newer equipment: furnace & heat pump [2024]; windows [2018]; R60 attic insulation [2024]; 200-amp service; roof shingles [2018]; a video doorbell; an extra-height 2-car garage with new doors & smart openers. Borders onto a small and quiet elementary school that feeds into the number one ranked high school in the province.Desirable and established neighborhood, just steps to Yonge St.Move-in ready home!

Listed by REMAX YOUR COMMUNITY REALTY

  • MLS #

    N14095812

  • Sq. Ft

    3500-5000

  • Sq. Ft. Source

    MLS

  • Lot Irregularities

    Y

  • Year Built

    Available Upon Request

  • Pool

    None

  • Drive

    Pvt Double

  • Garage

    Attached, 2 spaces

  • Total Parking

    4

  • Family Room

    Y

  • Den

    Y

  • Exterior

    Brick

  • Fireplace

    Y

  • Roof

    Shingles, Unknown

  • Foundation

    Unknown

  • Elevator

    n/a

  • Water View

    n/a

  • Laundry Level

    Main

  • Heat

    Forced Air

  • A/C

    Central Air

  • Water

    Municipal

  • Water Supply

    n/a

  • Sewers

    Sewers

  • Central Vac

    Y

  • Kitchen

    5.79 x 3.79 ft Main level

    Stainless Steel Appl, O/Looks Dining, Centre Island

  • Breakfast

    5.79 x 3.79 ft Main level

    Breakfast Bar, South View, W/O To Deck

  • Dining

    5.28 x 3.72 ft Main level

    hardwood floor, B/I Shelves, Large Window

  • Living

    3.69 x 5.35 ft Main level

    hardwood floor, Window, Sunken Room

  • Family

    6.24 x 3.88 ft Main level

    hardwood floor, Pot Lights, South View

  • Office

    3.31 x 3.95 ft Main level

    hardwood floor, Window, Separate Rm

  • Primary

    6.75 x 5.61 ft 2nd level

    6 Pc Ensuite, W/I Closet, hardwood floor

  • 2nd Br

    5.22 x 4.26 ft 2nd level

    Semi Ensuite, Closet Organizers, hardwood floor

  • 3rd Br

    5.12 x 3.75 ft 2nd level

    Semi Ensuite, Closet, hardwood floor

  • 4th Br

    3.5 x 4.42 ft 2nd level

    4 Pc Bath, Closet, hardwood floor

  • 5th Br

    5.65 x 3.89 ft Bsmt level

    4 Pc Ensuite, Above Grade Window, Vinyl Floor

  • Living

    5.1 x 3.83 ft Bsmt level

    Open Concept, Above Grade Window, Pot Lights

  • Dining

    4.24 x 3.96 ft Bsmt level

    O/Looks Living, Open Concept, Vinyl Floor

  • Rec

    5.2 x 5.3 ft Bsmt level

    2 Pc Bath, Pot Lights, O/Looks Living

  • Foyer

    3.16 x 3.54 ft Main level

    Vaulted Ceiling, West View, hardwood floor

  • Laundry

    2.0 x 3.89 ft Main level

    Separate Rm, Tile Floor, Access To Garage

Thinking of Selling?

Find Out Your Home’s Value in Today’s Market!

No Email or Signup is required to view your home estimate.

estimate your home value

Contact Manoj Kukreja

Sales Representative,
Century 21 People’s Choice Realty Inc.,
Brokerage
(647) 576 - 2100

Manoj profile avatar

Inventory Graph

10 9 8 7 6 5 4 3 2 1 0 10+ Months of inventory SELLER'S Market BALANCED Market BUYER'S Market

Mortgage Calculator

This data is for informational purposes only.

Mortgage Payment per month

Principal Amount

Interest

Total Payable

Amortization

Amortization

Closing Cost Calculator

This data is for informational purposes only.

Closing Cost Total for this property

Total Cash flow for purchasing this property

Down Payment(%)*
Additional information

Provincial Land Transfer Tax

Ontario Land Transfer Tax Rebate

Toronto Land Transfer Tax

Toronto Land Transfer Tax Rebate

PST on CMHC Insurance Premium

Lawyer Fees

$2,825

Government Registration Fee's

$164

Title Insurance

Closing Cost Total

Total Cash flow for purchasing this property

Provincial Land Transfer Tax

Ontario Land Transfer Tax Rebate

Toronto Land Transfer Tax

Toronto Land Transfer Tax Rebate

PST on CMHC Insurance Premium

Lawyer Fees

$2,825

Government Registarion Fee's

$164

Title Insurance

Down Payment(%)*

* A down payment of less than 20% is permitted only for first-time home buyers purchasing their principal residence. The minimum down payment required is 5% for the portion of the purchase price up to $500,000, and 10% for the portion between $500,000 and $1,500,000. For properties priced over $1,500,000, a minimum down payment of 20% is required.

Thinking of Selling?

Find Out Your Home’s Value in Today’s Market!

No Email or Signup is required to view your home estimate.

estimate your home value

Contact Manoj Kukreja

Sales Representative, Century 21 People’s Choice Realty Inc., Brokerage
(647) 576 - 2100

Manoj profile avatar

Recent Sold Listings in Mill Pond, Richmond Hill

Popular Cities